
Vinyl Siding Material Calculator
Estimate the vinyl siding and trim for your house before you visit the supplier. Enter each wall and gable, subtract windows and doors, and the calculator totals the net area in squares (100 sq ft) with a waste allowance, then estimates starter strip, J-channel, outside and inside corners, and nails. Add your local prices for a material budget.
- Free to use
- No sign-up
- Runs in your browser
Vinyl siding estimator
| Wall / gable | Width (ft) | Height (ft) | Type |
|---|
Siding Project Estimating Workbook
Excel siding take-off workbook with walls, gables and openings, a trim and accessory calculator, a printable house measurement sketch sheet and a contractor quote comparison.
- Siding take-off (XLSX)
- Trim calculator (XLSX)
- Measurement sketch sheet (PDF)
- Quote comparison (PDF, DOCX, XLSX)
Formats: XLSX, PDF, DOCX. Instant download after payment (link valid 72 hours, up to 5 downloads). AI-assisted: the templates were drafted with AI help and reviewed and laid out before publishing.
$5.00 USD, one-time 4 files · about $1.25 each
- Instant download
- 7-day refund
- Secure checkout by Stripe
7-day money-back guarantee. Full refund within 7 days of purchase, even after you download.
Free sample: House Measurement Sketch (PDF, 52 KB)
Full refund within 7 days — see the refund policy and license.
Free printables
Single sheets you can print right now, no sign-up. The full pack adds every sheet in one download plus the editable files.
 Printable Siding Quote Comparison Sheet
How siding is measured and sold
Vinyl siding is sold by the “square”, which covers 100 square feet of wall. Boxes typically contain enough panels for one or two squares, depending on the profile and panel length. To estimate, calculate the area of every wall, add the triangular gable ends, subtract large openings such as windows, doors and garage doors, then add a waste allowance for cuts, overlaps and mistakes. Trim — starter strip, J-channel, corner posts, soffit and fascia — is sold by the piece and estimated from lengths rather than areas.
Measuring your house
- Measure the width of each wall at its base and the height from the bottom of the siding to the eaves.
- For gables, measure the base width and the height from the eave line to the peak; the area is ½ × width × height.
- Count windows and doors and measure typical sizes; for large openings such as garage doors, measure each one.
- Note outside and inside corners, and the height of the walls at each corner.
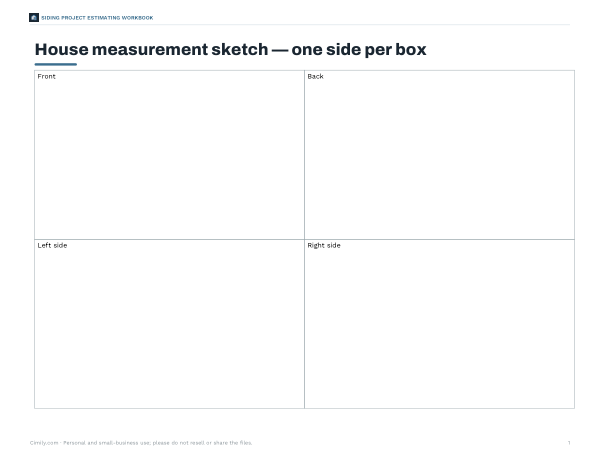
- Sketch each side of the house and label the dimensions.
Measure in feet and round up to the next half foot. It is better to have a little extra than to run short and find a later batch with a slightly different colour.
Waste allowance
Simple rectangular houses with few openings need around 5–10% extra; houses with many gables, dormers, bay windows and corners may need 15% or more. Vertical and shake profiles often have more waste than standard horizontal lap siding.
Trim and accessories
| Item | Where it goes | How to estimate |
|---|---|---|
| Starter strip | Along the bottom of every wall | Perimeter of the walls ÷ piece length, plus 5% |
| J-channel | Around windows and doors, along gable rakes and soffits | Perimeter of openings plus rake lengths, plus 10% |
| Outside corner posts | Every outside corner | One per corner per 10 ft of wall height |
| Inside corner posts | Every inside corner | As above, or use two J-channels |
| Undersill / finish trim | Under windows and at the top of walls | Length of window sills and eaves |
| Soffit and fascia | Under the eaves | Area of eave overhangs; fascia by linear feet |
| Nails | Fixing panels | Roughly 1 lb per square (depends on nail type) |
Piece lengths vary by manufacturer — J-channel is commonly 12 ft 6 in, starter strip 12 ft and corner posts 10 ft — so check the products you plan to buy.
Worked example
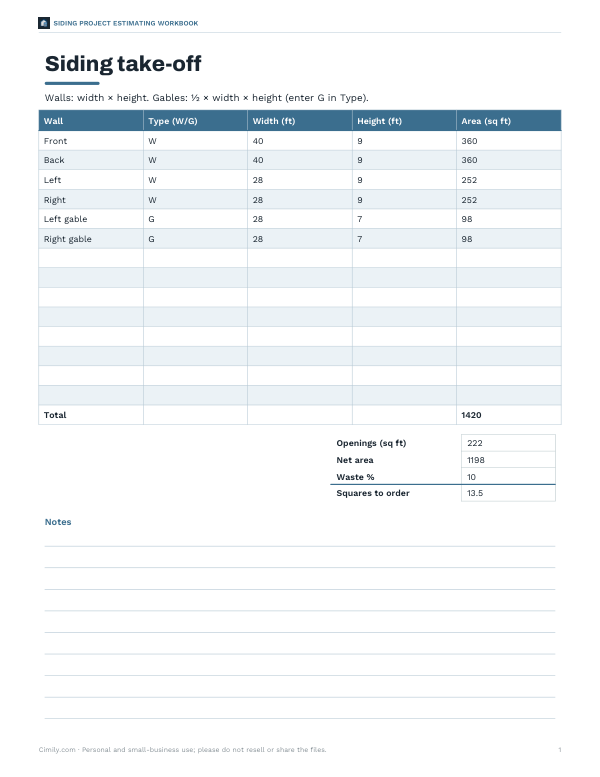
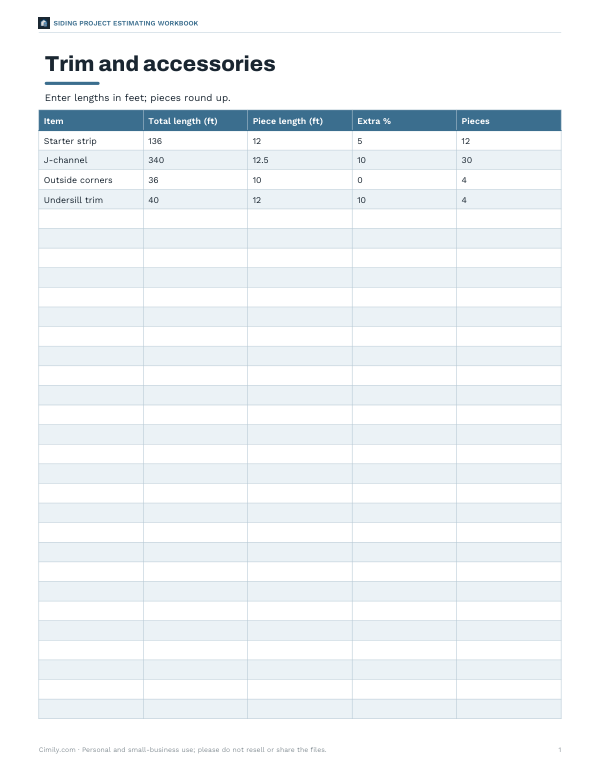
A simple 40 × 28 ft house with 9 ft walls has 1,224 sq ft of wall. Two gables 28 ft wide and 7 ft high add 196 sq ft, for 1,420 sq ft gross. Twelve windows of about 15 sq ft and two doors of 21 sq ft remove 222 sq ft, leaving 1,198 sq ft net. With 10% waste, that is 13.18 squares, so order 13.5 squares. The trim estimate is about 12 lengths of starter strip, 26 lengths of J-channel for the windows, doors and gable rakes, and 4 outside corner posts.
Installation tips
- Install over a weather-resistive barrier (house wrap) with flashing around windows and doors.
- Nail in the centre of the nailing slots and leave about 1/32 inch (the thickness of a dime) between nail head and panel so siding can expand and contract.
- Leave gaps at channel ends for expansion — typically ¼ inch, more in cold-weather installs.
- Stagger panel overlaps and overlap away from the main viewing angle.
- Follow the manufacturer’s instructions; improper installation can void warranties.
Colour and batches
Buy all the siding for a project at once if possible, and check that boxes share the same batch or lot number, since colour can vary slightly between production runs. Keep a few spare panels for future repairs; matching a discontinued colour years later can be difficult.
Soffit and fascia
Soffit covers the underside of the roof overhang and is often vented to let air into the attic; fascia covers the board along the roof edge. Estimate soffit by the area of the overhangs — eave length times overhang depth — and fascia by the total linear feet of roof edges. Vented soffit panels are typically used where attic ventilation is needed, with solid panels elsewhere. Check with your roofer or contractor that soffit venting matches the attic’s ventilation design.
Getting a quote
Take your measurements and the estimate to a supplier or contractor. A professional take-off will account for your specific profile, trim style and house details, and contractors will add labour, removal of old siding, house wrap, insulation board and disposal. Comparing their quantities with yours helps spot errors.
Privacy
The estimator runs in your browser and stores nothing.
Frequently asked questions
How many square feet is a square of siding?
100 square feet.
How do I calculate the area of a gable?
Half the base width times the height from the eaves to the peak.
Should I subtract windows and doors?
Subtract large openings; many estimators ignore very small ones to build in extra material.
How much waste should I add?
About 10% for simple houses, 15% or more for complex ones.
How much J-channel do I need?
The perimeter of windows and doors plus gable rake lengths, plus about 10%.
Is my data stored?
No, it stays in your browser.
Does the calculator cover soffit?
It estimates wall siding and trim; measure eaves separately for soffit and fascia.
How many panels are in a square?
Enough to cover 100 sq ft; the panel count depends on the profile and length, so check the box label.